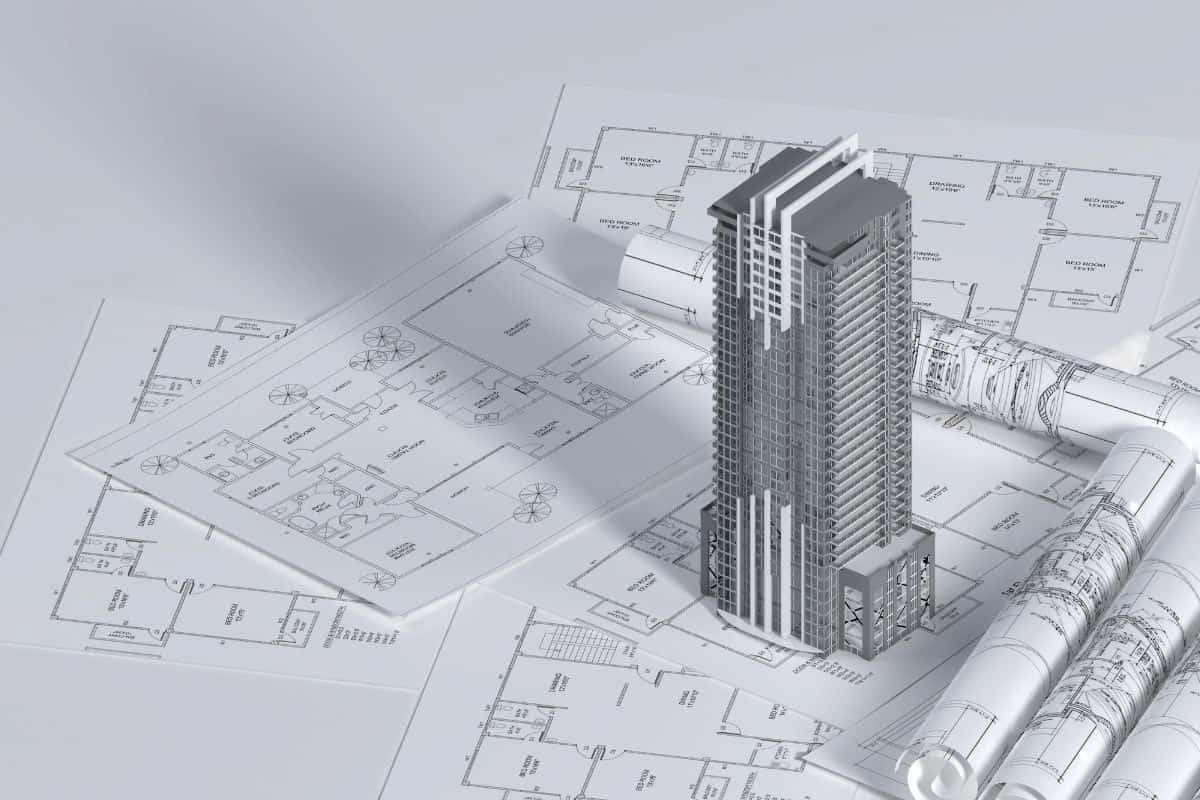
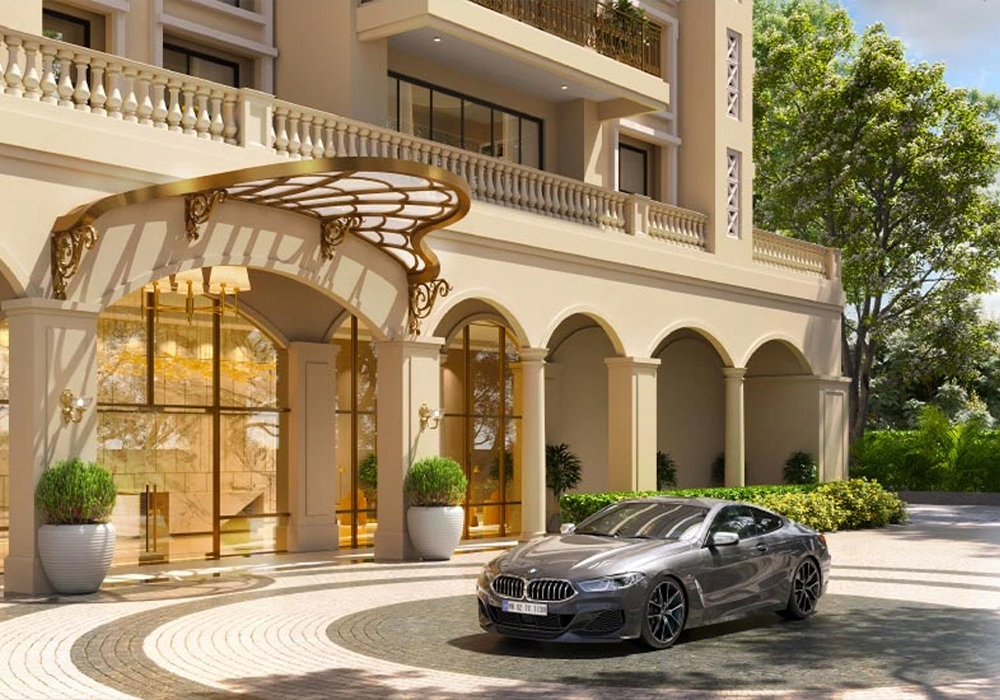
Reverence Ashadeep Bhiwadi is a new launch project by Ashadeep Group. It is a premium integrated township on Alwar Bypass Road, Sector 14, Bhiwadi. The project offers 2 and 3 BHK apartments with smart, space-efficient layouts.
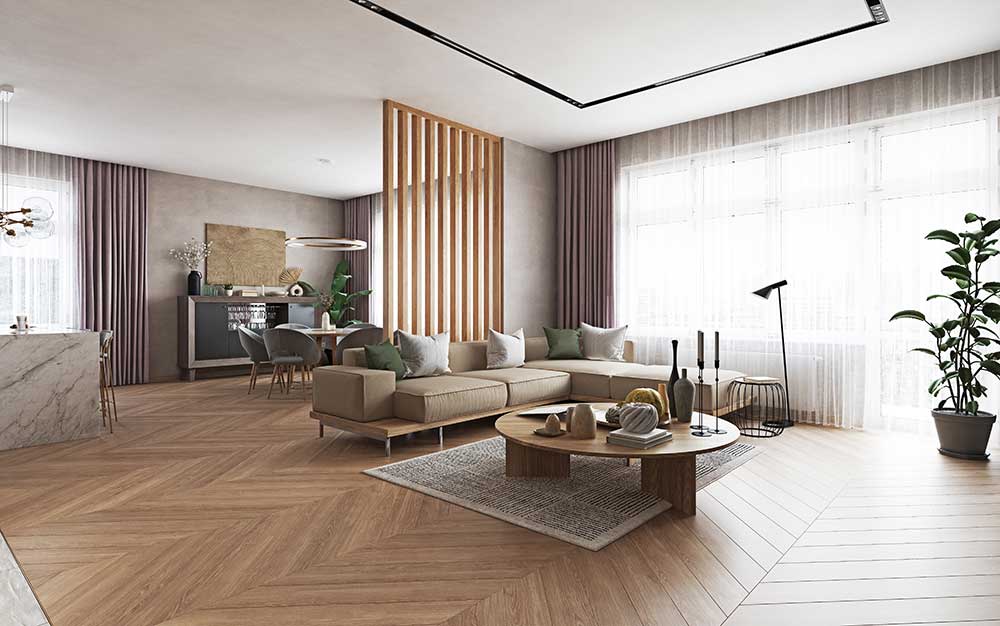
The floor plans focus on practical living. Rooms are sized to fit real furniture. The design lets in plenty of natural light and keeps air flowing. Every home is planned to feel open and comfortable.
This township is made for modern families. The layouts give you room to live, work, and relax. With a starting price of ₹64 Lakhs*, it is a strong choice for buyers looking for a well-connected home in Bhiwadi.
| UNIT TYPE | AREA (SQ. FT.) | LAYOUT STYLE | AVAILABILITY |
|---|---|---|---|
| 2 BHK | On Request | Efficient layout | Available |
| 3 BHK | On Request | Spacious layout | Available |

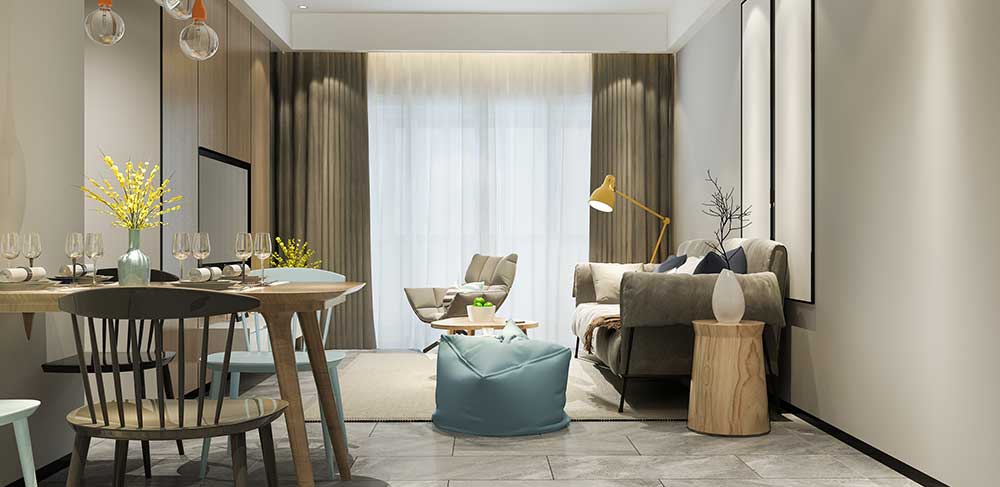
The 2 BHK apartments at Reverence Ashadeep Bhiwadi are designed for young couples and small families. The layout makes good use of every square foot. You get a comfortable living room, a functional kitchen, and two well-sized bedrooms.
| Unit Type | Size Range (Sq. Ft.) | Price Range |
|---|---|---|
| 2 BHK Standard | On Request | Starting from ₹64 Lakhs* |
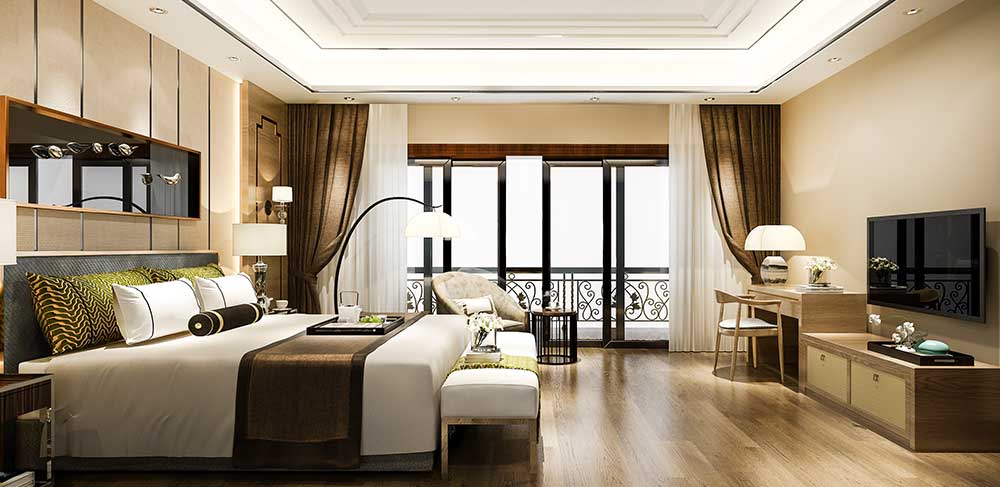
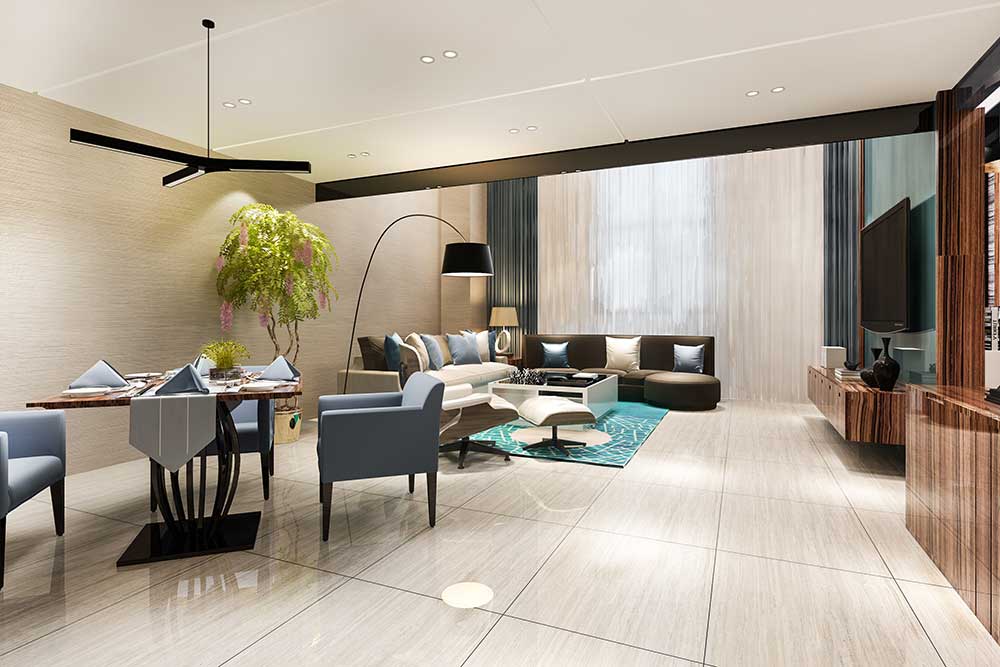
The 3 BHK apartments are made for growing families. These layouts offer more space and an extra bedroom. You can use the third room as a kids' room, a guest room, or a home office. The living and dining area is larger, which is great for hosting guests.
| Unit Type | Size Range (Sq. Ft.) | Price Range |
|---|---|---|
| 3 BHK Standard | On Request | On Request* |
| Specification | Details |
|---|---|
| Ceiling Height | As per design standards |
| Flooring | Vitrified tiles in living areas |
| Kitchen | Modular kitchen provision with granite counter |
| Bathrooms | Branded sanitary fixtures and CP fittings |
| Windows | Aluminium or uPVC windows with glass |
| Electrical | Copper wiring with modular switches |
| Vastu Compliance | Yes, layouts follow Vastu principles |
The project offers 2 and 3 BHK apartments. Exact unit sizes are available on request. Please download the floor plan PDF for detailed dimensions.
The number of units per floor varies by tower. For exact details, please contact our sales team. The design focuses on privacy and low density.
The starting price for apartments at Reverence Ashadeep Bhiwadi is ₹64 Lakhs*. Prices may change based on the unit type and floor.
Yes, the layouts are designed as per Vastu principles. The design also focuses on natural ventilation to keep homes airy and comfortable.
The possession for Reverence Ashadeep Bhiwadi is scheduled for December 2027.
Yes, each apartment has private balconies. They are designed to offer views of the surrounding township and let in fresh air.
The apartments feature vitrified tiles in the living, dining, and bedroom areas. Bathrooms and balconies have anti-skid ceramic tiles.
Yes, the kitchens come with a modular kitchen provision. This includes a granite counter, stainless steel sink, and points for a water purifier and chimney.
The bathrooms feature branded sanitary fixtures and CP fittings. The exact brands will be confirmed at the time of possession.
The project is located on Alwar Bypass Road, Sector 14, Bhiwadi, Rajasthan. It is a premium integrated township by Ashadeep Group.
 Call Now